
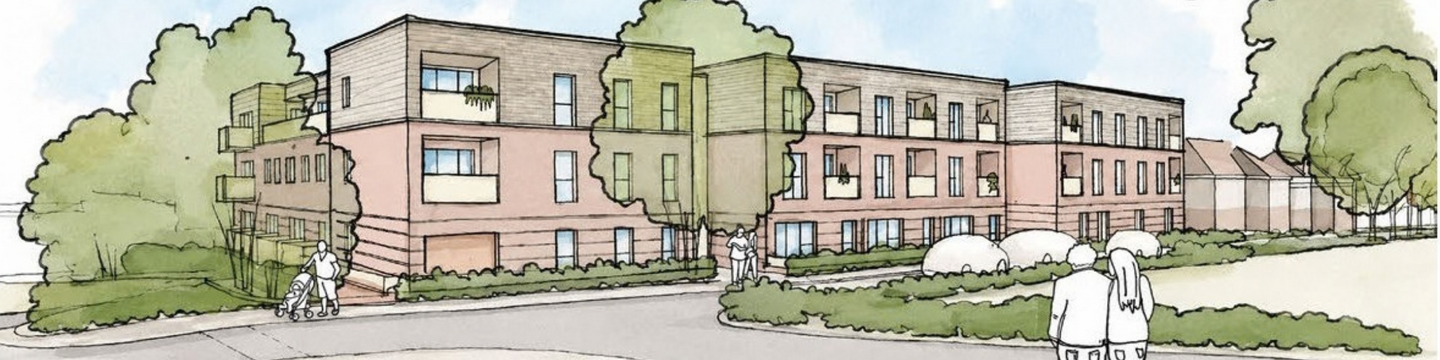
Warren Road development, Woodingdean
We're proposing to redevelop Oak Cottage, Ash Cottage and the derelict outdoor swimming pool on Warren Road in Woodingdean.
The proposal aims to provide more high-quality, affordable homes for Brighton & Hove residents on the council's housing register.
The scheme is still at an early stage, and we'd like to hear your views before we develop the proposals further.
Please take a few minutes to review the proposals, complete the survey and share your feedback. Your comments will help shape the ongoing design of the scheme.

The proposals
We're proposing the redevelopment of Oak Cottage, Ash Cottage and the former outdoor public swimming pool site on Warren Road.
The early proposals aim to provide as many high-quality council homes as possible for people on the council's housing register.
If planning permission is approved, the development could deliver around 40 to 45 new homes, along with improved landscaping, better access and parking.
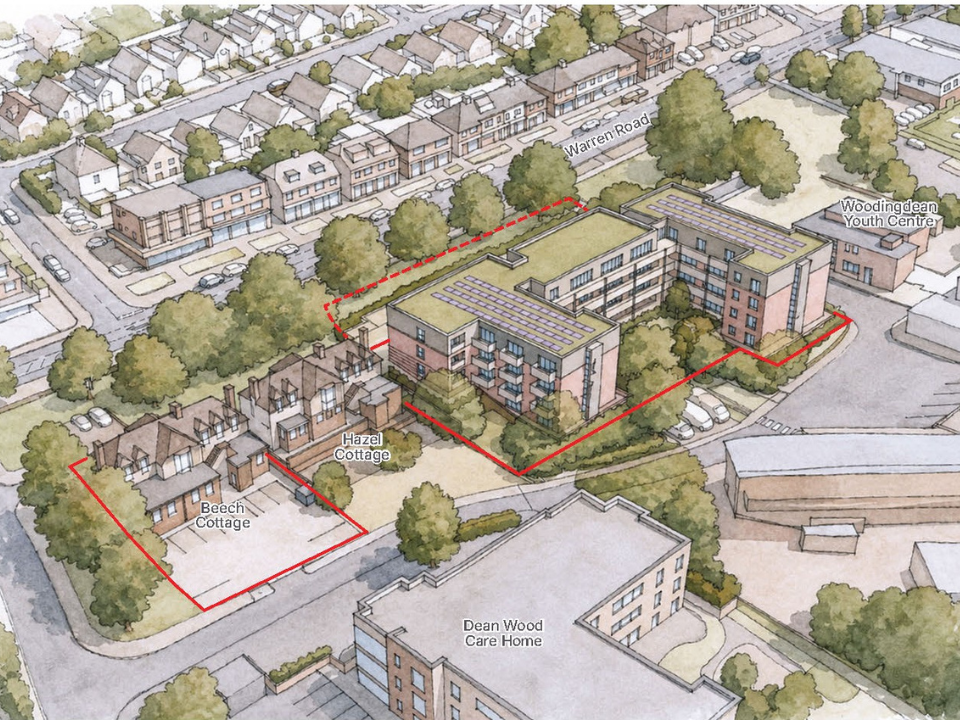
Phases
Frequently asked questions
We understand that residents may have questions about the proposed redevelopment of Oak Cottage, Ash Cottage and the former outdoor swimming pool site on Warren Road.
This section provides answers to some of the most common questions about the proposals, including the need for new homes, the design of the scheme, parking, access, landscaping and the planning process.
If you cannot find the information you're looking for, please contact the project team using the details provided at the bottom of this page.
Why does the council want to build new homes?
Brighton & Hove has a housing crisis with over 5,000 households currently on the housing register. The number of households on the register is rising, while few council homes become empty. The housing register list is made of people with a local connection by virtue of having lived in the city for at least the last five years, and existing council tenants in overcrowded accommodation or wanting to downsize, freeing up larger family homes.
One of our biggest challenges is how we can provide more housing to meet the city’s ever-increasing needs. We also need to ensure our housing it is genuinely affordable to buy or rent.
City Plan Part 1 sets out our housing target of 13,200 new homes by 2030. There is a great shortage of homes in the city and little available land to build the homes local people need, so we have to make the best use of our land to build new homes for local residents where we can.
In 2023/24, 1,075 homes were delivered across the city. In 2024/25, 226 affordable homes were delivered across Brighton & Hove. Construction has also begun on 294 affordable homes with a further 137 in the design phase.
You can find more information on what what we’ve delivered 2023 to 2025.
Why not bring empty properties back into use instead of building new homes?
We already have projects that turn empty council-owned buildings and small sites into affordable homes. We also actively buy former council homes and other suitable properties to help increase the supply of affordable housing.
Alongside this, our empty property team works with owners of long-term empty homes to help bring them back into use and make sure they don't cause problems for neighbours or the wider community.
In 2024/25, 145 privately owned homes that had been empty for more than a year were brought back into use. However, bringing empty properties back into use alone won't meet the city's housing needs, which is why we're also looking at opportunities to build new affordable homes.
Why consider building new homes on this site?
As part of the council's programme to deliver 13,200 new homes across Brighton & Hove by 2030, the development potential of all council-owned land is being assessed.
This site, located on the southern side of Warren Road in Woodingdean, currently comprises two council-owned detached two-storey houses and a redundant outdoor public swimming pool. The site presents an opportunity for redevelopment, bringing the three plots together to create a comprehensive residential development that makes more effective use of the land.
The proposed scheme would deliver 40 to 45 new homes, with landscaping, access and parking. The housing mix will comprise of one, two and three-bedroom apartments. The development will contribute to meeting the city's housing needs while providing a range of homes suitable for different household types, including families.
The new building will be carefully designed to respond to its surroundings. At approximately three storeys in height, it will reflect the scale of neighbouring developments and sit below the height of properties located on the northern side of Warren Road. The building's massing, form and material palette will draw on the established character of the local area, ensuring that it integrates sensitively into the existing streetscape.
The scheme will create a high-quality residential environment, incorporating communal outdoor spaces and landscaping to encourage social interaction and wellbeing. By transforming an underused site into much-needed housing, the development will make a positive contribution to the local community and help address housing demand across Brighton & Hove.
Are Ash Cottage and Oak Cottage listed?
No. The cottages are not listed, and there are no designated heritage assets within the site.
As part of the design and planning process, we've engaged with a heritage advisor to confirm that there are no designated heritage assets within the site.
It is important to recognise the wider context for this development. Our city is facing a housing crisis, with over 5,000 households currently on the council's housing register and over 2,000 households living in temporary accommodation.
There's a pressing need to deliver good quality homes for local people, and the Warren Road development will make an important contribution towards meeting that need by providing 40 to 45 good quality council homes. The redevelopment of this site will help provide much-needed, secure and genuinely affordable housing for households across the city who are currently unable to access a suitable home.
Why not to bring the former swimming pool back to life?
The existing site comprises the former Woodingdean swimming pool, an open-air pool which closed in 2008. The swimming pool has not been in use for 18 years and is in a dilapidated state. There has been no interest or enquiries on using the pool in the last few years.
A condition and cost survey has outlined that it is not financially viable to bring the swimming pool back into use.
As part of our Sports Facilities Investment Plan (SFIP) 2021-31, we are investing to deliver new swimming pools within the city. This includes the development of a new leisure centre on the site of the existing King Alfred and plans for a new pool at the Withdean Sports Complex.
There are also currently other alternative pools at the Prince Regent, the King Alfred and St Luke's Swimming Pool, as well as University of Brighton in Falmer and the Saltdean Lido within the local area.
Are there any other swimming pools nearby?
The Sports Facilities Investment Plan (SFIP) 2021-31 is the primary adopted document for considering swimming pool provision in the city.
In terms of alternative/new provision of swimming pools, plans have been approved to build a 25m community swimming pool at the Withdean Sports Complex (BH2025/01881) around 4.5 miles from the site.
The development of the new King Alfred Leisure Centre has recently been approved by planning (BH2026/00490) and includes a new 25m pool as well as a 17m training pool and leisure water space. It is expected to be open in 2029.
There is also a pool at the University of Brighton in Falmer which is open to public use. This has been opened since the closure of the Woodingdean swimming pool and is 2.6 miles north of the site.
Saltdean Lido remains open and is 3.7 miles from the site. There are also a number of smaller privately owned pools across the city as well as pools in both private and public Education sites such as Surrenden Pool (on the Dorothy Stringer school site) and Patcham High.
What about existing users?
The council's estates team will work with the current licence holders through the council's property agents. Woodingdean Nursery, which currently operates from Oak Cottage, will be relocated to Beech Cottage.
What principles will the council apply to developing this area?
Any proposals for the site will be guided by the council's policies and priorities, including the City Plan, local planning policies, and the council’s commitments on sustainability, biodiversity and community wellbeing.
We want to create a high-quality development that provides benefits for both new and existing residents. This may include publicly accessible open space, opportunities for informal play, landscaping, and areas that support community use, where appropriate and subject to site constraints.
In line with the council’s climate and biodiversity commitments, the design and construction of any new homes will aim to reduce carbon emissions, improve energy efficiency and enhance the local environment. Ecological surveys will inform the design process, and opportunities to protect and enhance habitats and biodiversity on site will be considered as part of the development proposals.
The council will also continue to engage with residents and stakeholders throughout the project and will consider feedback alongside planning, environmental and technical requirements as proposals are developed.
How will the council involve residents
We're inviting residents to share their views at a public consultation meeting on Thursday 1 October 2026. If you're unable to attend the drop-in session, you can still share your views by completing the online survey. Your feedback will help shape the proposals as they are refined.
If a planning application is submitted, residents will be notified and will have the opportunity to provide comments to the planning authority as part of the statutory planning process.
How many new homes would be built?
This site allows for the development of larger homes which is not possible on many other council owned potential development sites. The proposal is expected to deliver between 40 and 45 homes including some homes adapted for wheelchair users. The housing mix will be split between 1, 2 and 3 bedroom homes.
What about wildlife on the site?
The council is committed to protecting and enhancing biodiversity as part of any development proposals for the site. Ecological considerations will be an important part of the design process and will help inform how the site is developed.
The council has appointed a qualified ecologist and landscape designer to assess the site and identify opportunities to protect existing habitats and species, while delivering biodiversity improvements wherever possible. Ecological surveys will be undertaken as required, and their findings will be used to shape the design and landscaping proposals.
Measures to avoid, minimise and mitigate impacts on wildlife will be incorporated throughout the development process. Landscaping proposals will also seek to enhance the site’s ecological value through new planting and habitat creation, in line with the council’s biodiversity commitments and relevant planning policy requirements.
What about the impact on the countryside?
We are working with ecologists, the South Downs National Park (SDNP), the council's planning department and the design team on how best to avoid, mitigate and compensate for the impact of the new buildings on the site. We're following the design guidance by SDNP which includes limiting heigh of buildings, connection to the SDNP and visual impact mitigation.
The new building will be carefully designed to respond to its surroundings. At approximately three storeys in height, it will reflect the scale of neighbouring developments and sit below the height of properties located on the northern side of Warren Road. The building's massing, form and material palette will draw on the established character of the local area, ensuring that it integrates sensitively into the existing streetscape.
If new homes are built, who will move in to them?
The homes will be available to those on our housing register are advertised and let through Homemove, in the same way as other affordable rented properties in the city.
The scheme would not be appropriate for people with special requirements such as sheltered housing, emergency accommodation, or homeless move on accommodation.
Find out more about Homemove and the council’s housing allocations policy.
When would these homes be developed?
As the project is still in its early stages, it's too soon to confirm a development timetable for the site. We'll keep residents informed as the project progresses, and website will be updated regularly with the latest information.
We anticipate submitting a planning application in spring 2027. Subject to planning approval and other necessary consents, a more detailed programme for construction and delivery will be shared at a later date.
How will this impact Downs View school drop off and access?
Servicing and refuse collection will be accessed via the road to the north of the site. A transport consultant has been appointed to assess traffic stress levels and prepare a parking management plan. Improvements to pedestrian access will be delivered as part of the development, and opportunities to support active travel will be explored, including the provision of cycle hire facilities.
South Downs School will be consulted throughout the design process to ensure that access arrangements and school drop-off facilities are not adversely affected. The proposals will continue to be developed in consultation with the our transport and planning teams to ensure that any impacts are appropriately addressed.
What about the impact on local infrastructure, schools and medical centres?
The proposed development is intended for people with an existing connection to the city, which is expected to place less additional demand on local infrastructure than a traditional new-build scheme that attracts significant inward migration.
Should the project progress, we'll engage with local stakeholders, including schools, healthcare providers and community organisations, to understand any potential impacts and ensure these are considered as the proposals develop.
The development's impact on the local highway network will also be reviewed in consultation with the our transport team. This assessment will consider road capacity, traffic movements and pedestrian safety.
What about parking?
Parking will be provided balancing the likely car ownership with preserving the green space. The layout shown is preferred by our planning team and we're in discussion with our highways team to inform an acceptable provision which considers the trips from the site and the sustainable travel options available.
In addition, a travel plan will be prepared to promote sustainable travel options, including walking, cycling and public transport, helping to reduce reliance on private car use wherever possible.
Who will build this project?
It is too early to say, as the project is still at the pre-planning stage.
We anticipate submitting a planning application in spring 2027 and subject to approval, construction earliest start date will be spring 2028.
If planning approval is given, we'll carry out a full tender process to appoint a contractor. We'll ask contractors to tell us how they would build this project, how they would minimise disruption to the local community, and what added or social value they can offer to the local community. We'll also ask them to show that they can deliver this project, and to give us examples of similar projects they have done in sites with similar access and constraints.
How will this project affect me?
We understand that development is disruptive but will work proactively with our appointed contractors to minimise disruption.
We'll ask contractors to explain how they will reduce the impact of development as part of our tender process, including specific proposals for traffic management, hours of work, communications plan and the security and management of the site.
How to contact the council about this scheme?
You can contact the regeneration team to raise any issues by emailing estate.regeneration@brighton-hove.gov.uk.
You can also write to us by post: Estate Regeneration Team, Brighton & Hove City Council, Hove Town Hall, Norton Road, Hove, BN3 3BQ.
You can view the most up-to-date information of the proposals on the website.
Events
Past events
Event date: October 1st, 2026 from 14:00 to 18:00.
Woodingdean Library
4 registrants